ΜΕ ΤΗΝ ΟΙΚΟΝΟΜΙΚΗ ΥΠΟΣΤΗΡΙΞΗ ΤΩΝ / FINANCIALLY SUPPORTED BY
COMMUNITY HOUSE
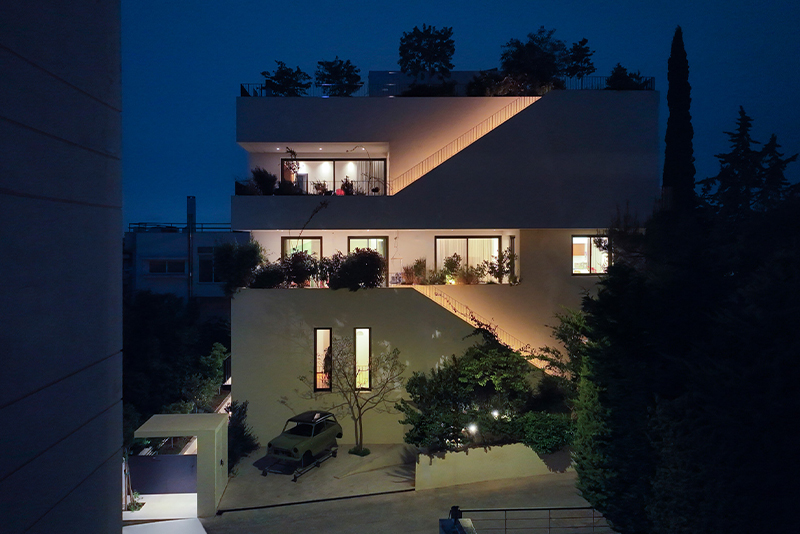
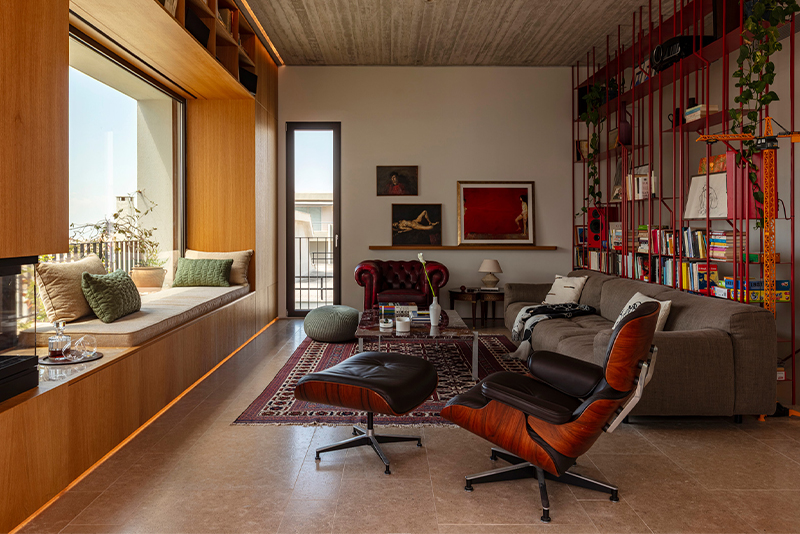
A three-storey residence in Papagos, designed by ΝΑΜΑ Architects between 2020 and 2023, explores contemporary urban living through a hybrid model of collective life and spatial autonomy. Two families coexist within a single building, where vertical connectivity and a network of shared outdoor spaces act as catalysts for social interaction, without compromising privacy or the distinct needs of each household.
Photos: Giorgos Kordakis
- Open House 2026
- Address Zakynthinou 8, Papagou
- Type NEW ENTRIES, "EMERGING CITY" THEMATIC, RESIDENTIAL
- Area PSYCHIKO - KATECHAKI – NEA FILOTHEI - PAPAGOU
- Period 21TH CENTURY